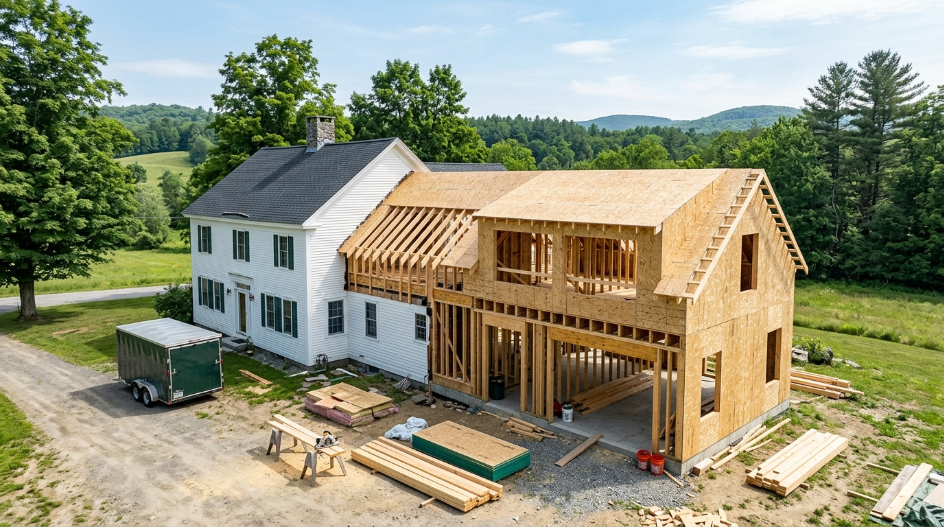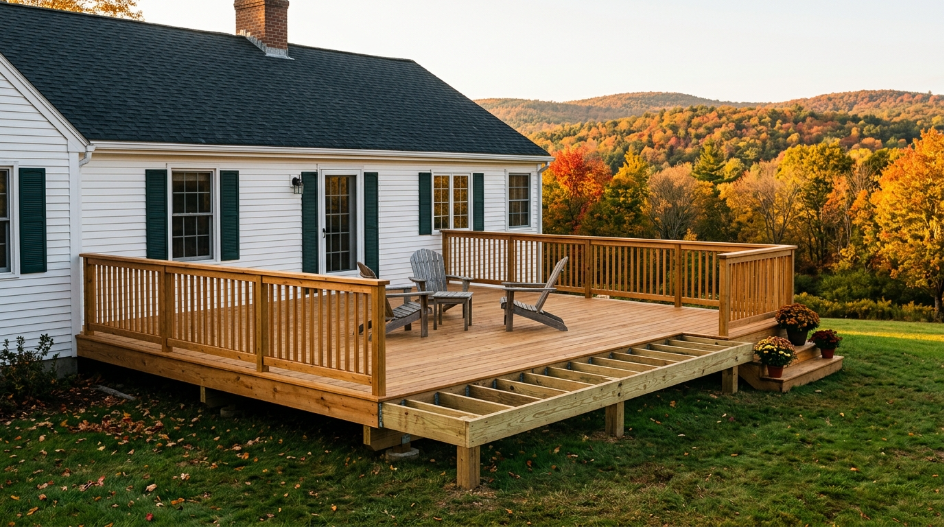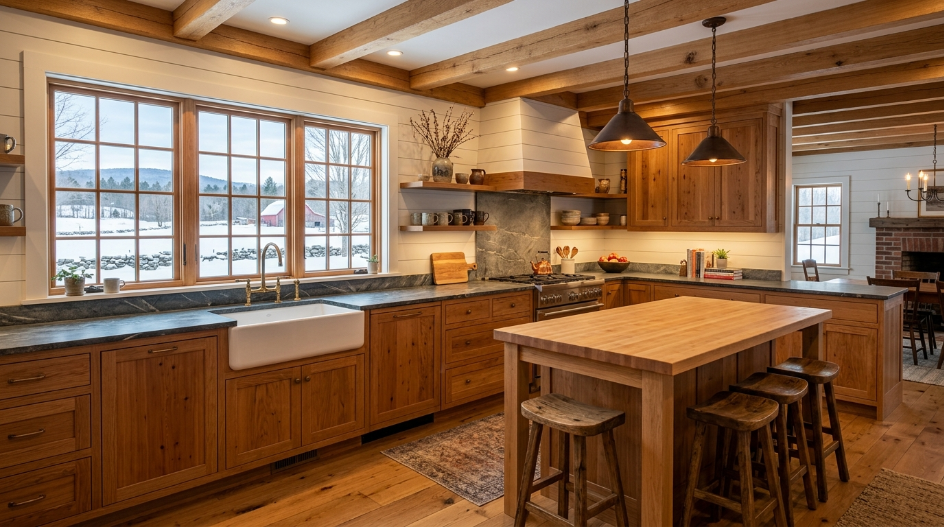

Most people start an addition by picturing the finished room. That is the wrong end to begin from. In Vermont, three things decide whether the project goes smoothly: what your town requires, how deep the foundation has to go, and how much of the building season is left. Sort those out first and the design work becomes straightforward. Skip them and you lose a season waiting on approvals or thawed ground.
Adding onto a house here carries constraints that milder states do not share.
None of these are obstacles. They are just facts to plan around rather than discover halfway through.
This surprises most homeowners. For single-family homes, no.
Vermont has no statewide residential building code covering structural safety for single-family houses. The state’s energy standard addresses efficiency. It does not cover structural or fire safety provisions.
What that means in practice
This is worth sitting with for a moment. In much of the state, nobody is checking the work except the person doing it.
That makes the choice of builder the actual safeguard, not the permit.
There is no single permit. There are usually several layers, handled by different offices.
| Layer | Who handles it | What it covers |
|---|---|---|
| Zoning permit | Your town | Setbacks, lot coverage, use |
| Building permit | Town, where one exists | Structural review, inspections |
| Wastewater / water | State or town | Septic and supply capacity |
| Act 250 | District Commission | Land use review, if triggered |
Zoning and building are separate tracks. Clearing one does not clear the other.
Start with your town’s zoning office. They will tell you which layers apply to your parcel before any drawings are prepared.
For most ordinary homeowners, no. But it is worth checking rather than assuming.
Act 250 is Vermont’s statewide land use review. It applies based on project scale rather than construction quality.
Common triggers include
A typical single-family addition usually falls outside it. Larger parcels, subdivisions and high-elevation sites are where it starts to matter.
Vermont has nine District Environmental Commissions with staff who answer exactly this question. A short phone call can confirm your situation before you commit to a design.
That call is worth making early. Finding out late can delay a project by months.
An ADU follows a different path from a standard room addition.
State law requires municipalities to allow at least one accessory dwelling unit on qualifying single-family lots. Local conditions still apply on top of that.
Confirm before designing
Wastewater is the item that stops most ADU projects. Confirm capacity before anything else.
This is where Vermont conditions hit hardest.
Frost depth across the state generally runs between 48 and 60 inches. Northern towns and higher elevations sit deeper.
Any permanent foundation must extend below that line. Frost heave will lift anything that does not.
| Foundation type | Where it fits |
|---|---|
| Full basement | Adds usable space, deepest excavation |
| Crawlspace | Access to services, less excavation |
| Frost-protected slab | Requires careful detailing to perform here |
| Frost-depth piers | Suits some light additions and porches |
The existing house matters too. A new foundation must settle compatibly with the old one, or the joint between them will crack.
Soil conditions decide much of this. Ledge, fill and high water tables all change the approach, and all get identified before excavation begins.
This connection is where additions succeed or fail visually and structurally.
Structural considerations
Weatherproofing considerations
An older Vermont farmhouse rarely presents square, level surfaces. Framing an addition into one is skilled work, not a template exercise.
Careful home addition work treats the existing house as a condition to solve, not a surface to attach to.
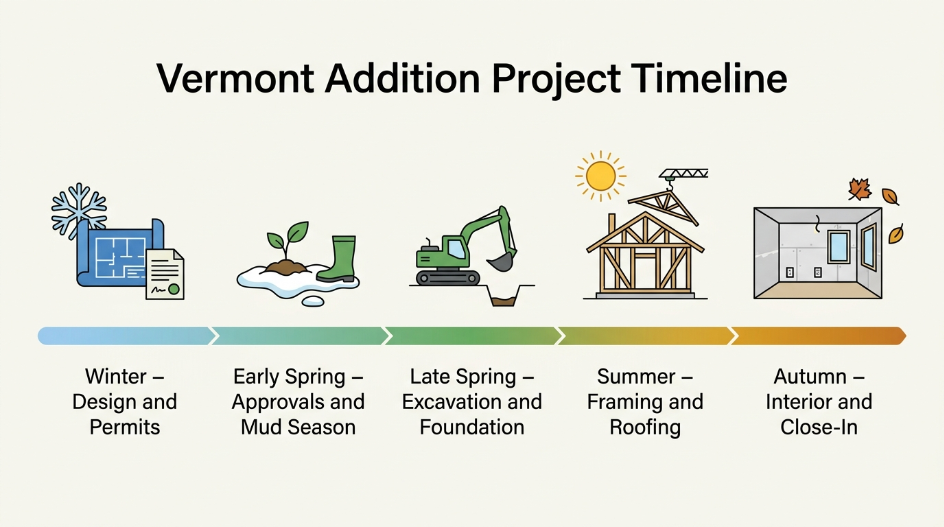
Vermont’s building calendar is shorter than the year suggests.
Concrete cannot be poured into frozen ground. That single constraint drives the whole schedule.
| Season | What can happen |
|---|---|
| Winter | Design, engineering, permit applications |
| Early spring | Approvals continue, mud season limits site access |
| Late spring | Excavation and foundation work begins |
| Summer | Framing, roofing, exterior close-in |
| Autumn | Interior work, weathertight before winter |
Permit review adds time on top of this. Some towns turn applications around quickly, others take weeks.
Planning during winter for a spring start is the pattern that works. Deciding in June often means waiting.
Sometimes an addition is not the better answer. It is worth weighing honestly.
| Addition | New build | |
|---|---|---|
| Existing constraints | Must work with what is there | Designed freely |
| Site disruption | You live through it | Usually not |
| Structural surprises | Common in older homes | Rare |
| Layout outcome | Compromises likely | Fully intentional |
| Lot suitability | Limited by setbacks and coverage | Site selected to suit |
If the existing house has sound structure and good bones, an addition usually makes sense.
If the layout fundamentally does not work, or setbacks block where you need to expand, new construction may serve you better.
An honest builder will tell you which situation you are in.
These questions reveal whether a builder is planning or improvising.
About your site
About permits
About the build
Clear answers indicate someone who has done this in Vermont conditions before.
You can learn more about our team and how we approach projects like this.
The room you are imagining is the easy part. What decides whether you get it this year is the foundation depth, the permit path and the calendar. Handle those properly and the rest follows.
We work through the site conditions, the town requirements and the schedule before anything gets designed. That order saves seasons.
Reach out and get in touch with us to talk through your property and what your addition will actually involve.
Kennison Construction LLC 115 Park St, Johnson, VT 05656 (802) 904-3311
A good addition looks like it was always part of the house, and that outcome is decided long before the finish work begins. Kennison Construction LLC builds with that standard in mind.
Footings must extend below the frost line, which generally runs between 48 and 60 inches across the state. Northern areas and higher elevations require the deeper end of that range.
Usually not for a typical single-family addition. It applies based on project scale, acreage and elevation. Your District Environmental Commission can confirm quickly.
Below the frost line, which generally runs between 48 and 60 inches. Northern areas and higher elevations require deeper foundations.
Winter is ideal. Design, engineering and permitting can all proceed while the ground is frozen, leaving the full building season for construction.
Not for single-family homes. The state energy standard applies, but structural review depends on whether your town has a building department.