
A deck in Vermont is not a carpentry project. It is a structural one. The same design that performs fine in Virginia will pull away from a Vermont house within a few winters. Our frost line runs among the deepest in the eastern United States. Our snow sits for months rather than days. Both facts change what has to happen below ground and inside the framing, long before anyone picks a decking board.
Three forces act on a deck here that barely register in warmer states.
Frost heave. Water in the soil freezes and expands. Anything resting above the frost line gets lifted.
Sustained snow load. Accumulated snow stays for months. Framing carries that weight continuously, not briefly.
Freeze-thaw cycling. Repeated freezing and thawing works at every connection and fastener.
A deck that ignores these does not fail immediately. It fails gradually, over four or five winters.
Deep. Considerably deeper than most homeowners expect.
Frost depth across Vermont generally runs between 48 and 60 inches. Northern towns and higher elevations sit at the deeper end of that range.
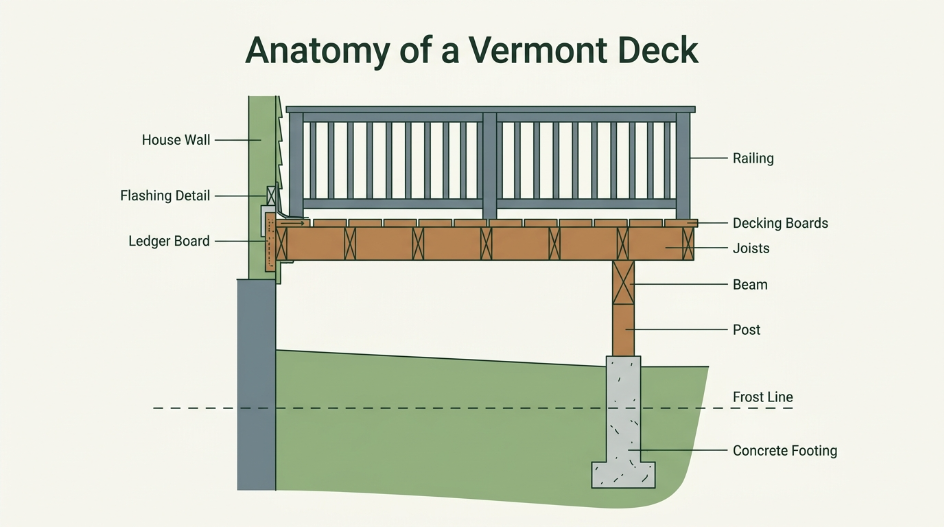
Footings must extend below that line. In practice that means excavating four to five feet for every single post.
| Factor | What it affects |
|---|---|
| Frost depth | How deep the hole must go |
| Footing diameter | How much load each post carries |
| Soil bearing | Whether the assumed capacity is real |
| Post spacing | How many footings the deck needs |
Depth answers whether frost will lift the footing. Diameter answers whether the soil can carry the load. Both matter, and people usually only think about the first.
Ledge, fill, clay or a high water table all change the calculation. Those conditions get identified before digging, not during.
Everything above the footings.
Ground snow loads across Vermont commonly range from roughly 40 to 70 pounds per square foot. Elevation drives much of that variation.
A property in the Green Mountains carries a substantially higher design load than one in the Champlain Valley.
What that load determines
Framing sized only for live load will be undersized here. Snow has to be part of the calculation from the start.
This is where general carpentry and structural wood framing diverge sharply.
Covered structures raise the bar further. A roofed porch or pavilion carries snow on the roof as well. That means larger footings, heavier posts and a properly built roof assembly.
Because it is the one connection where the deck meets the house.
The ledger board attaches the deck to the home’s structure. Water that gets behind it has nowhere to go.
What a correct ledger detail requires
Get this wrong and rot starts inside the wall, hidden from view. By the time it becomes visible, the repair is no longer a deck repair.
Many inspectors now specifically look for visible waterproofing at the ledger. That is correct practice regardless of what any code requires.
Both work. They trade different problems.
| Attached | Freestanding | |
|---|---|---|
| Ledger | Required, must be flashed | None needed |
| Lateral bracing | Handled by house connection | Built into the structure |
| Rot risk at house | Present if detailed poorly | Eliminated |
| Frost footings | Required | Still required |
| Post count | Fewer | More |
Freestanding removes the single most common failure point. It does not remove the need for proper footings.
The right choice depends on your grade, your siding and how the deck ties into the house.
Usually yes, but requirements are set locally rather than statewide.
Vermont has no statewide residential building code for single-family homes. Requirements therefore vary considerably from town to town.
What that means for you
Shoreland, floodplain and other overlays can add setback or coverage limits on top of everything else.
Here is the part that matters most. Where no independent review exists, the quality of the build rests entirely on the builder. Nobody else is checking.
That is a strong argument for choosing your builder carefully.
Vermont’s building season is shorter than the calendar suggests.
Concrete cannot be poured into frozen ground. That single constraint shapes the entire schedule.
Realistic sequencing
Booking early matters here more than in most states. The window is genuinely narrow.
Material choice is about durability first, appearance second.
Framing
Decking surface
Railings
You can see how these choices play out in our completed projects.
These questions separate a structural builder from a surface one.
About the foundation
About the framing
About the process
A builder who answers these clearly is thinking structurally. That is what you want here.
Experienced deck builders treat the footing plan as seriously as the finish work.
A deck built to Vermont conditions performs for decades. A deck built to a generic plan starts moving after a handful of winters. The difference is decided below ground and inside the framing, where nobody will ever see it.
We build to the frost depth, the snow load and the site in front of us. Not to a template.
Reach out and get in touch with our team to talk through your site and what it will actually need.
Kennison Construction LLC 115 Park St, Johnson, VT 05656 (802) 904-3311
The parts of a deck you never see are the parts that decide how long you keep it. Kennison Construction LLC builds with that in mind from the first footing.
Footings must extend below the frost line, which generally runs between 48 and 60 inches across the state. Northern areas and higher elevations require the deeper end of that range.
Ground snow loads commonly range from about 40 to 70 pounds per square foot, depending on location and elevation. Beam and joist sizing must account for it.
Usually, but requirements are set at town level. Some towns treat decks as a building matter, others as a zoning matter. Check with your local office.
The ledger connection is the most common failure point. Without proper flashing and drainage, water gets trapped behind the board and into the wall.
Design and permitting work well in winter. Excavation and footings require thawed ground, so most structural work happens from late spring through autumn.