
Kitchen and Bathroom Remodeling in Vermont: What Cold Climates Change
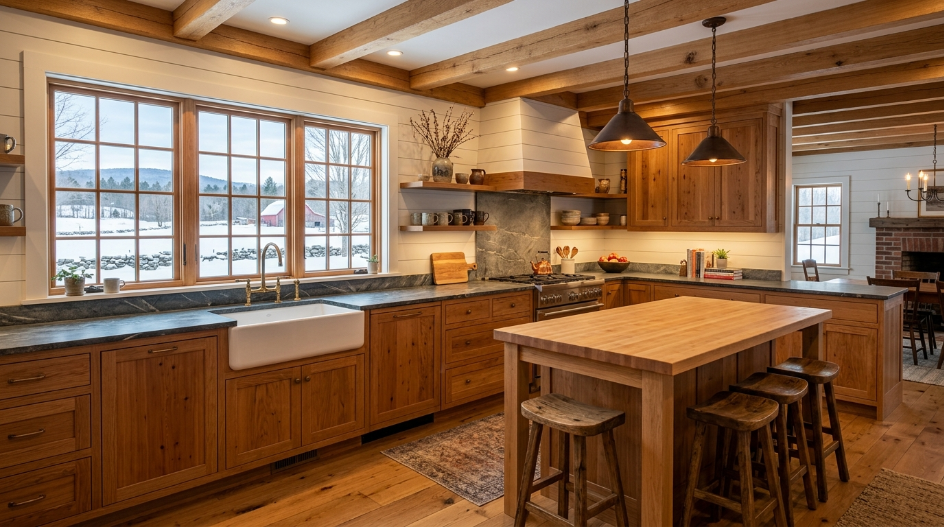
Table of Contents Most remodeling advice online was written for mild climates. It assumes a bathroom fan is optional, that exterior walls are simple, and that any month works for demolition. None of that holds here. In Vermont, a warm humid room sits against a very cold wall for half the year. That single condition changes how kitchens and bathrooms need to be built if they are going to last. Why Does Climate Matter Inside the House? Because the temperature difference across your walls drives moisture movement. Warm indoor air holds far more moisture than cold air. When that warm air reaches a cold surface, the moisture condenses. In summer, this barely happens. In a Vermont January, it happens constantly. Where that condensation shows up Inside exterior wall cavities On the underside of poorly insulated ceilings Behind cabinets mounted on exterior walls Around window and door openings In attic space above a warm bathroom None of this is visible from inside the room. That is exactly why it gets missed. What Happens to a Bathroom in a Vermont Winter? A bathroom generates the most moisture of any room in the house. It also often sits on an exterior wall. Showers release large volumes of warm vapour into a small space. That vapour looks for somewhere cold to condense. What has to work correctly Exhaust ventilation sized properly for the room The fan ducted fully to outside, never into an attic Insulated ductwork so vapour does not condense inside it Adequate ceiling insulation where an attic sits above A vapour retarder appropriate to the wall assembly That second point matters more than people expect. A fan ducted into the attic simply relocates the problem into your roof structure. Thoughtful bathroom remodeling treats moisture management as structural work, not a finishing detail. How Should Exterior Walls Be Handled? A remodel opens walls that may not have been touched in decades. That is an opportunity worth taking. What to check Why it matters Existing insulation Older homes are often under-insulated Air sealing Air leaks carry more moisture than diffusion Vapour retarder Must suit the assembly and climate Framing condition Past moisture may have already caused damage Window openings Common cold spot and condensation point Once cabinets or tile go back on, that wall is closed for another twenty years. Whatever is behind them stays there. A note on cabinetry against exterior walls. Cabinets act as insulation on the wrong side. They keep the wall surface behind them colder than the rest of the room. If insulation and air sealing are weak there, that is where problems begin. What Should Ventilation Actually Do? Ventilation is not just about removing odours. It is about removing moisture before it condenses. Room Primary job Bathroom Remove shower vapour quickly Kitchen Remove cooking moisture and grease Both Vent fully to exterior, never into attic Practical points that get overlooked Run the bathroom fan well after the shower ends A timer switch handles this more reliably than people do Range hoods should exhaust outside where possible Recirculating hoods remove grease but leave moisture behind Duct runs should be as short and straight as practical Long flexible duct runs reduce airflow dramatically. The fan may be rated correctly and still move very little air. What About Plumbing on Exterior Walls? This is a Vermont-specific concern that mild-climate guides skip entirely. Supply lines run through an exterior wall can freeze. That risk rises sharply during extended cold snaps. Better approaches Route supply lines through interior partitions where possible Keep insulation to the cold side of any pipe run Avoid running plumbing through uninsulated cavities Consider access points for shutoffs and future repair Moving a sink or shower to an exterior wall is a design choice with consequences. It can be done well, but it has to be detailed deliberately. How Should a Kitchen Remodel Be Sequenced? Order matters more than most homeowners realise. Work done out of sequence gets undone. Stage What happens 1. Planning Layout, appliance selection, permit check 2. Demolition Strip back to framing where needed 3. Structural Any wall changes, subfloor levelling 4. Rough-in Plumbing, electrical, ventilation runs 5. Insulation and air sealing While walls are open 6. Wall and ceiling surfaces Board, tape, prime 7. Cabinetry and countertops Installed to level surfaces 8. Finishes Flooring, backsplash, fixtures, trim Two stages people try to skip Subfloor levelling gets skipped because the old floor “seems fine”. Cabinets and tile both need a flat plane. Correcting it afterwards means removing what was just installed. Insulation gets skipped because the walls were already insulated once. Standards have changed considerably. An open wall is the only chance to improve it. Well-planned kitchen remodeling treats sequence as part of the design, not an afterthought. What Goes Wrong in Bathroom Remodels? The same failures repeat across projects. Waterproofing treated as optional beyond the shower Fan undersized or ducted to the wrong place Subfloor deflection left unaddressed before tiling Plumbing relocated to an exterior wall without insulation planning Layout finalised before verifying where existing services run Almost all of these are invisible on completion. They surface a year or two later, which is precisely why they are worth getting right the first time. When Is the Best Time to Remodel in Vermont? Here is the useful part. Interior remodels run counter to the outdoor building season. Decks, additions and foundations need thawed ground. Kitchens and bathrooms do not. Season Interior remodel suitability Winter Excellent, work is fully indoors Spring Good, before outdoor projects ramp up Summer Possible, but competing with exterior work Autumn Good, ahead of the holiday season Winter is genuinely a strong window for interior work. The site stays warm and dry, and schedules tend to be more open. If you have been waiting for the right moment, the cold months are not an obstacle here. How Do You Judge a Remodeler? Portfolios show finished surfaces. They tell you very little about what is behind them. Questions worth asking How will you
Planning a Home Addition in Vermont: Permits, Foundations and Timing
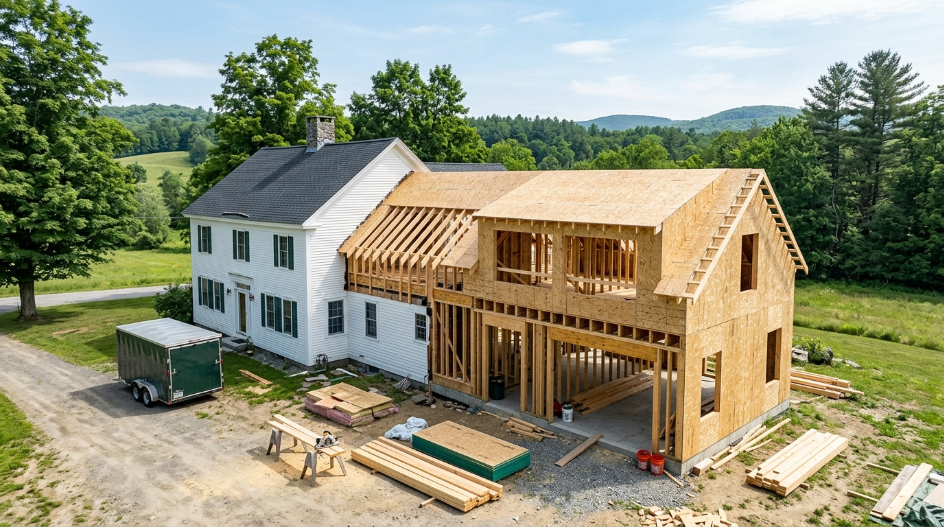
Table of Contents Most people start an addition by picturing the finished room. That is the wrong end to begin from. In Vermont, three things decide whether the project goes smoothly: what your town requires, how deep the foundation has to go, and how much of the building season is left. Sort those out first and the design work becomes straightforward. Skip them and you lose a season waiting on approvals or thawed ground. What Makes a Vermont Addition Different? Adding onto a house here carries constraints that milder states do not share. Foundations must reach well below a deep frost line The building season is genuinely short Snow load affects the new roof structure Permit requirements vary sharply between towns Tying new framing into an older house is rarely simple None of these are obstacles. They are just facts to plan around rather than discover halfway through. Does Vermont Have a Statewide Building Code? This surprises most homeowners. For single-family homes, no. Vermont has no statewide residential building code covering structural safety for single-family houses. The state’s energy standard addresses efficiency. It does not cover structural or fire safety provisions. What that means in practice Towns with active building departments review and inspect construction Smaller towns may have no structural review at all In those towns, build quality rests entirely on the builder Mortgage lenders or insurers may impose their own requirements Homeowners without independent review carry that risk themselves This is worth sitting with for a moment. In much of the state, nobody is checking the work except the person doing it. That makes the choice of builder the actual safeguard, not the permit. Which Permits Will You Actually Need? There is no single permit. There are usually several layers, handled by different offices. Layer Who handles it What it covers Zoning permit Your town Setbacks, lot coverage, use Building permit Town, where one exists Structural review, inspections Wastewater / water State or town Septic and supply capacity Act 250 District Commission Land use review, if triggered Zoning and building are separate tracks. Clearing one does not clear the other. Start with your town’s zoning office. They will tell you which layers apply to your parcel before any drawings are prepared. Does Act 250 Apply to My Addition? For most ordinary homeowners, no. But it is worth checking rather than assuming. Act 250 is Vermont’s statewide land use review. It applies based on project scale rather than construction quality. Common triggers include Development on parcels above a defined acreage threshold Projects involving a larger number of housing units or lots Construction proposed above 2,500 feet in elevation A typical single-family addition usually falls outside it. Larger parcels, subdivisions and high-elevation sites are where it starts to matter. Vermont has nine District Environmental Commissions with staff who answer exactly this question. A short phone call can confirm your situation before you commit to a design. That call is worth making early. Finding out late can delay a project by months. What If You Are Adding an Accessory Dwelling Unit? An ADU follows a different path from a standard room addition. State law requires municipalities to allow at least one accessory dwelling unit on qualifying single-family lots. Local conditions still apply on top of that. Confirm before designing The lot is zoned residential and meets local qualifying conditions Wastewater capacity exists, through municipal connection or septic assessment Deed restrictions or covenants do not limit construction Minimum lot size or density limits in your town are satisfied Wastewater is the item that stops most ADU projects. Confirm capacity before anything else. How Should the Foundation Be Built? This is where Vermont conditions hit hardest. Frost depth across the state generally runs between 48 and 60 inches. Northern towns and higher elevations sit deeper. Any permanent foundation must extend below that line. Frost heave will lift anything that does not. Foundation type Where it fits Full basement Adds usable space, deepest excavation Crawlspace Access to services, less excavation Frost-protected slab Requires careful detailing to perform here Frost-depth piers Suits some light additions and porches The existing house matters too. A new foundation must settle compatibly with the old one, or the joint between them will crack. Soil conditions decide much of this. Ledge, fill and high water tables all change the approach, and all get identified before excavation begins. How Does the New Structure Tie Into the Old One? This connection is where additions succeed or fail visually and structurally. Structural considerations Existing walls may need reinforcement to carry new loads Floor levels between old and new rarely match naturally Roof framing must integrate without creating water traps The existing foundation may need evaluation before loading Weatherproofing considerations Flashing at every junction between old and new roofing Continuity of the water-resistive barrier across the seam Insulation continuity to avoid cold spots at the joint Valleys designed to shed snow rather than collect it An older Vermont farmhouse rarely presents square, level surfaces. Framing an addition into one is skilled work, not a template exercise. Careful home addition work treats the existing house as a condition to solve, not a surface to attach to. What Does the Timeline Realistically Look Like? Vermont’s building calendar is shorter than the year suggests. Concrete cannot be poured into frozen ground. That single constraint drives the whole schedule. Season What can happen Winter Design, engineering, permit applications Early spring Approvals continue, mud season limits site access Late spring Excavation and foundation work begins Summer Framing, roofing, exterior close-in Autumn Interior work, weathertight before winter Permit review adds time on top of this. Some towns turn applications around quickly, others take weeks. Planning during winter for a spring start is the pattern that works. Deciding in June often means waiting. Should You Add On or Build New? Sometimes an addition is not the better answer. It is worth weighing honestly. Addition New build Existing constraints Must work with what is there Designed freely Site disruption You
Building a Deck in Vermont: What Frost Depth and Snow Load Really Demand
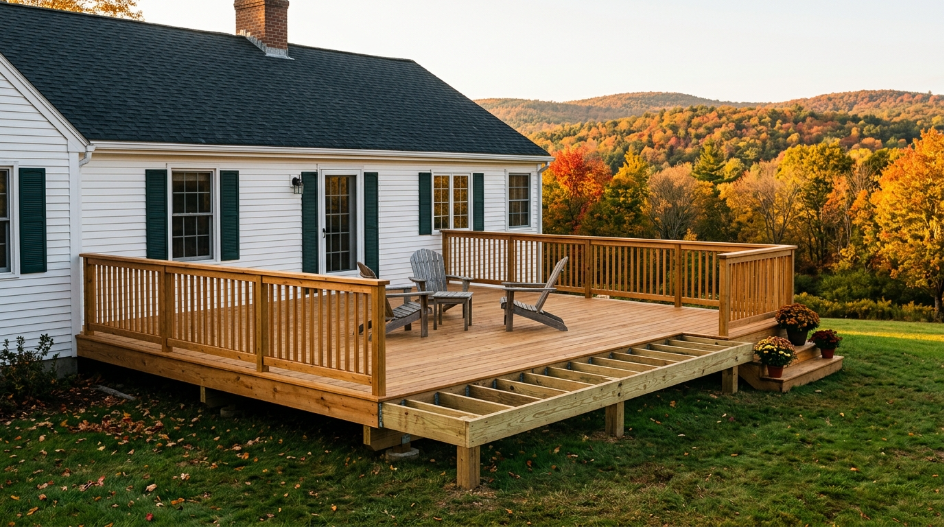
Table of Contents A deck in Vermont is not a carpentry project. It is a structural one. The same design that performs fine in Virginia will pull away from a Vermont house within a few winters. Our frost line runs among the deepest in the eastern United States. Our snow sits for months rather than days. Both facts change what has to happen below ground and inside the framing, long before anyone picks a decking board. Why Is a Vermont Deck a Structural Project? Three forces act on a deck here that barely register in warmer states. Frost heave. Water in the soil freezes and expands. Anything resting above the frost line gets lifted. Sustained snow load. Accumulated snow stays for months. Framing carries that weight continuously, not briefly. Freeze-thaw cycling. Repeated freezing and thawing works at every connection and fastener. A deck that ignores these does not fail immediately. It fails gradually, over four or five winters. How Deep Do Deck Footings Need to Go? Deep. Considerably deeper than most homeowners expect. Frost depth across Vermont generally runs between 48 and 60 inches. Northern towns and higher elevations sit at the deeper end of that range. Footings must extend below that line. In practice that means excavating four to five feet for every single post. Factor What it affects Frost depth How deep the hole must go Footing diameter How much load each post carries Soil bearing Whether the assumed capacity is real Post spacing How many footings the deck needs Depth answers whether frost will lift the footing. Diameter answers whether the soil can carry the load. Both matter, and people usually only think about the first. Ledge, fill, clay or a high water table all change the calculation. Those conditions get identified before digging, not during. What Does Snow Load Change About the Framing? Everything above the footings. Ground snow loads across Vermont commonly range from roughly 40 to 70 pounds per square foot. Elevation drives much of that variation. A property in the Green Mountains carries a substantially higher design load than one in the Champlain Valley. What that load determines Beam dimensions and how far they can span Joist size and spacing Post count and post sizing Railing design and attachment Whether the structure needs engineered review Framing sized only for live load will be undersized here. Snow has to be part of the calculation from the start. This is where general carpentry and structural wood framing diverge sharply. Covered structures raise the bar further. A roofed porch or pavilion carries snow on the roof as well. That means larger footings, heavier posts and a properly built roof assembly. Why Is the Ledger the Most Common Failure Point? Because it is the one connection where the deck meets the house. The ledger board attaches the deck to the home’s structure. Water that gets behind it has nowhere to go. What a correct ledger detail requires Flashing integrated with the house wrap and siding A drainage path that sheds water away from the wall Proper fastener type and spacing into solid structure Lateral load hardware where required Get this wrong and rot starts inside the wall, hidden from view. By the time it becomes visible, the repair is no longer a deck repair. Many inspectors now specifically look for visible waterproofing at the ledger. That is correct practice regardless of what any code requires. Attached or Freestanding — Which Is Better Here? Both work. They trade different problems. Attached Freestanding Ledger Required, must be flashed None needed Lateral bracing Handled by house connection Built into the structure Rot risk at house Present if detailed poorly Eliminated Frost footings Required Still required Post count Fewer More Freestanding removes the single most common failure point. It does not remove the need for proper footings. The right choice depends on your grade, your siding and how the deck ties into the house. Do You Need a Permit for a Deck in Vermont? Usually yes, but requirements are set locally rather than statewide. Vermont has no statewide residential building code for single-family homes. Requirements therefore vary considerably from town to town. What that means for you Some towns run active building departments with full review Others handle decks purely as a zoning matter Height and size thresholds trigger different requirements Requirements are set by each town individually Review timelines vary, sometimes by several weeks Shoreland, floodplain and other overlays can add setback or coverage limits on top of everything else. Here is the part that matters most. Where no independent review exists, the quality of the build rests entirely on the builder. Nobody else is checking. That is a strong argument for choosing your builder carefully. When Can a Deck Actually Be Built? Vermont’s building season is shorter than the calendar suggests. Concrete cannot be poured into frozen ground. That single constraint shapes the entire schedule. Realistic sequencing Winter — design, planning and permit applications Spring — ground thaws, but mud season limits site access Late spring to autumn — excavation, footings and framing Late autumn — decking and railings if footings are already in Booking early matters here more than in most states. The window is genuinely narrow. Which Materials Hold Up Best Through Vermont Winters? Material choice is about durability first, appearance second. Framing Pressure-treated lumber remains the standard structural choice Hardware must be rated for treated lumber contact Hot-dip galvanised or stainless fasteners resist corrosion Decking surface Composite resists rot, splintering and annual refinishing Natural wood needs consistent maintenance to survive freeze-thaw Hidden fasteners reduce water entry points at the surface Railings Height requirements change based on deck height above grade Baluster spacing is limited for safety Attachment points need to handle lateral force, not just weight You can see how these choices play out in our completed projects. What Should You Ask a Deck Builder? These questions separate a structural builder from a surface one. About the foundation How deep will the footings go