
Most remodeling advice online was written for mild climates. It assumes a bathroom fan is optional, that exterior walls are simple, and that any month works for demolition. None of that holds here. In Vermont, a warm humid room sits against a very cold wall for half the year. That single condition changes how kitchens and bathrooms need to be built if they are going to last.
Because the temperature difference across your walls drives moisture movement.
Warm indoor air holds far more moisture than cold air. When that warm air reaches a cold surface, the moisture condenses.
In summer, this barely happens. In a Vermont January, it happens constantly.
Where that condensation shows up
None of this is visible from inside the room. That is exactly why it gets missed.
A bathroom generates the most moisture of any room in the house. It also often sits on an exterior wall.
Showers release large volumes of warm vapour into a small space. That vapour looks for somewhere cold to condense.
What has to work correctly
That second point matters more than people expect. A fan ducted into the attic simply relocates the problem into your roof structure.
Thoughtful bathroom remodeling treats moisture management as structural work, not a finishing detail.
A remodel opens walls that may not have been touched in decades. That is an opportunity worth taking.
| What to check | Why it matters |
|---|---|
| Existing insulation | Older homes are often under-insulated |
| Air sealing | Air leaks carry more moisture than diffusion |
| Vapour retarder | Must suit the assembly and climate |
| Framing condition | Past moisture may have already caused damage |
| Window openings | Common cold spot and condensation point |
Once cabinets or tile go back on, that wall is closed for another twenty years. Whatever is behind them stays there.
A note on cabinetry against exterior walls. Cabinets act as insulation on the wrong side. They keep the wall surface behind them colder than the rest of the room. If insulation and air sealing are weak there, that is where problems begin.
Ventilation is not just about removing odours. It is about removing moisture before it condenses.
| Room | Primary job |
|---|---|
| Bathroom | Remove shower vapour quickly |
| Kitchen | Remove cooking moisture and grease |
| Both | Vent fully to exterior, never into attic |
Practical points that get overlooked
Long flexible duct runs reduce airflow dramatically. The fan may be rated correctly and still move very little air.
This is a Vermont-specific concern that mild-climate guides skip entirely.
Supply lines run through an exterior wall can freeze. That risk rises sharply during extended cold snaps.
Better approaches
Moving a sink or shower to an exterior wall is a design choice with consequences. It can be done well, but it has to be detailed deliberately.
Order matters more than most homeowners realise. Work done out of sequence gets undone.
| Stage | What happens |
|---|---|
| 1. Planning | Layout, appliance selection, permit check |
| 2. Demolition | Strip back to framing where needed |
| 3. Structural | Any wall changes, subfloor levelling |
| 4. Rough-in | Plumbing, electrical, ventilation runs |
| 5. Insulation and air sealing | While walls are open |
| 6. Wall and ceiling surfaces | Board, tape, prime |
| 7. Cabinetry and countertops | Installed to level surfaces |
| 8. Finishes | Flooring, backsplash, fixtures, trim |
Two stages people try to skip
Subfloor levelling gets skipped because the old floor “seems fine”. Cabinets and tile both need a flat plane. Correcting it afterwards means removing what was just installed.
Insulation gets skipped because the walls were already insulated once. Standards have changed considerably. An open wall is the only chance to improve it.
Well-planned kitchen remodeling treats sequence as part of the design, not an afterthought.
The same failures repeat across projects.
Almost all of these are invisible on completion. They surface a year or two later, which is precisely why they are worth getting right the first time.
Here is the useful part. Interior remodels run counter to the outdoor building season.
Decks, additions and foundations need thawed ground. Kitchens and bathrooms do not.
| Season | Interior remodel suitability |
|---|---|
| Winter | Excellent, work is fully indoors |
| Spring | Good, before outdoor projects ramp up |
| Summer | Possible, but competing with exterior work |
| Autumn | Good, ahead of the holiday season |
Winter is genuinely a strong window for interior work. The site stays warm and dry, and schedules tend to be more open.
If you have been waiting for the right moment, the cold months are not an obstacle here.
Portfolios show finished surfaces. They tell you very little about what is behind them.
Questions worth asking
What to look for in their answers
Past clients are a better guide than photographs. You can read what our clients say about how we work.
A kitchen or bathroom that performs well in Vermont is not built the same way as one in a mild climate. The finishes may look identical. What sits behind them is not.
We plan these projects around moisture, insulation and sequence first. The finish work is the easy part once those are right.
Reach out and get in touch with our team to talk through your space and what it needs.
Kennison Construction LLC 115 Park St, Johnson, VT 05656 (802) 904-3311
The parts of a remodel you stop seeing on day one are the parts that determine how it looks in ten years. Kennison Construction LLC builds with that in view from the start.
Yes. Interior work is unaffected by frozen ground, which makes winter one of the better windows for remodelling.
Always to the exterior, never into an attic or soffit cavity. Venting into an attic moves the moisture into your roof structure.
Where walls are open, yes. It is the only practical opportunity, and older Vermont homes are frequently under-insulated by current standards.
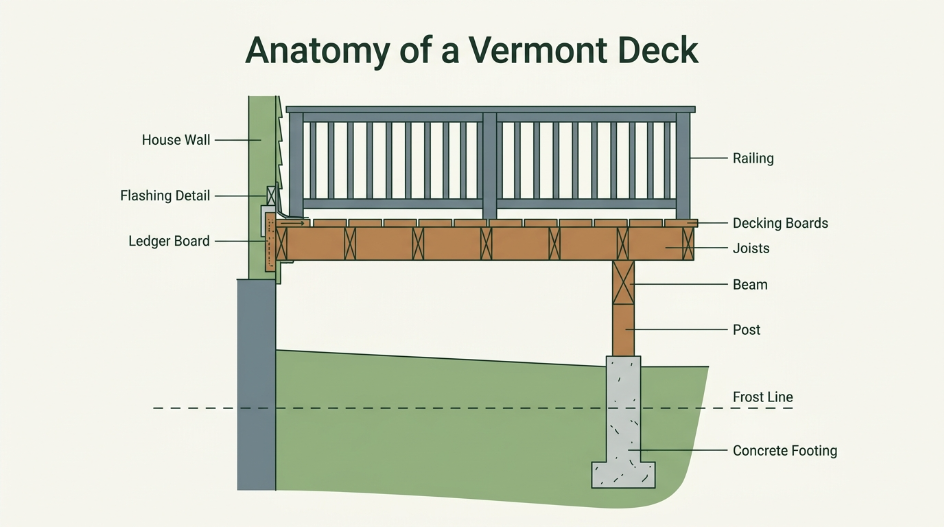
The ledger connection is the most common failure point. Without proper flashing and drainage, water gets trapped behind the board and into the wall.
It depends on your town and the scope. Structural changes, new plumbing and electrical work commonly require permits. Check locally before starting.